
Primary on Main - Adult 55+

Address
6667 Fawn Meadow Lane, Hoschton, GA
Price
$ 649,000
Property Attributes
- MLS#10885622
- TypeSingle Family
- Listing Status New
- CountyHall
- CityHoschton
- NeighborhoodVillage at Deaton Creek
- Zip30548
- StyleCraftsman
- Year Built2014
- Taxes$ 4699
- Price$ 649,000
- Bedrooms3
- Full Bathrooms3
- Half Bathrooms0
- Sqr Footage3704
- Lot Size0.17 Acres
Data Source:
Georgia MLS (GAMLS)
Property Description
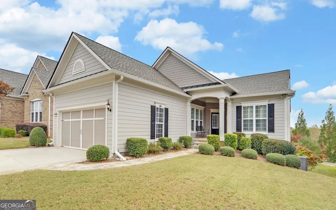
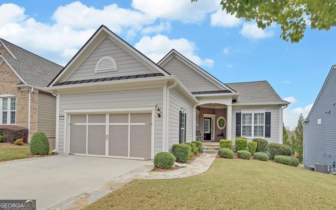
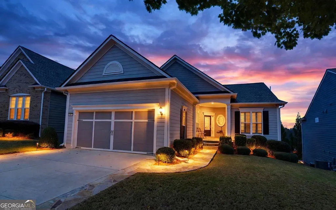
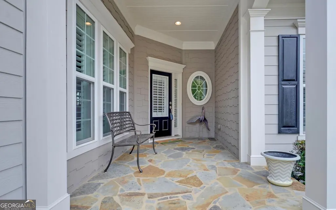
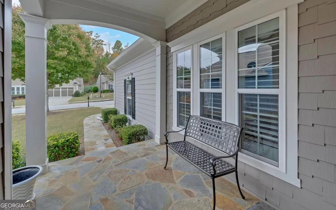
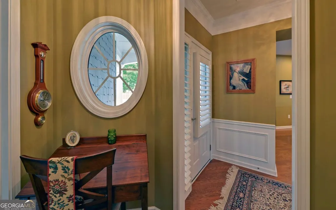
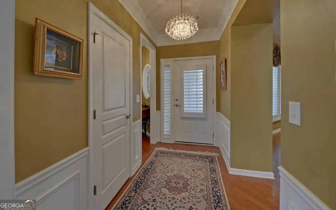
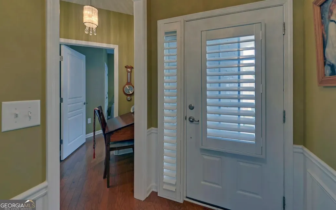
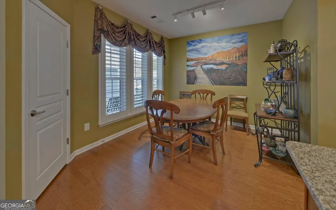
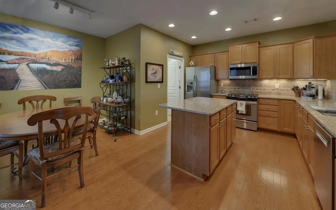
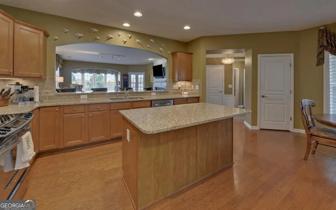
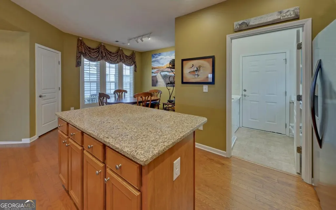
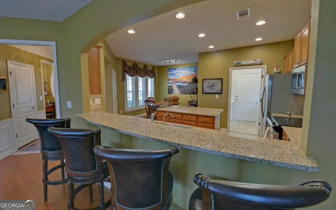
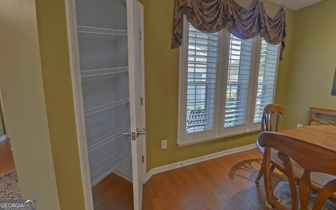
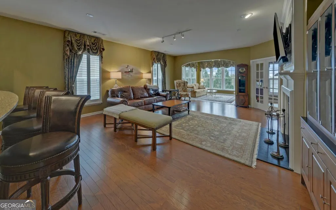
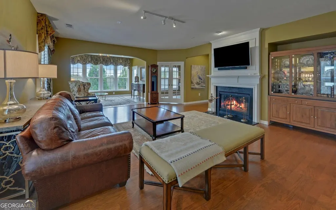
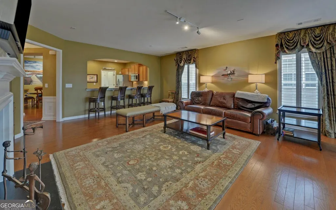
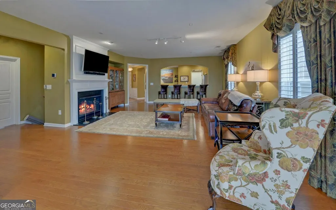
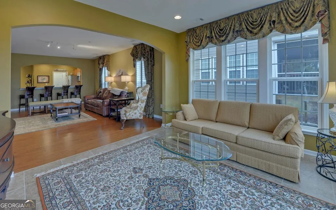
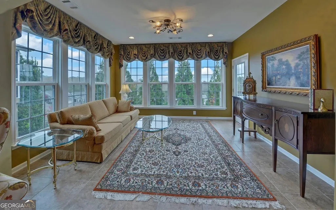
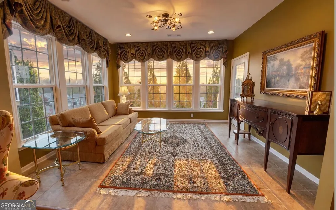
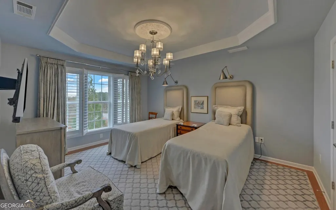
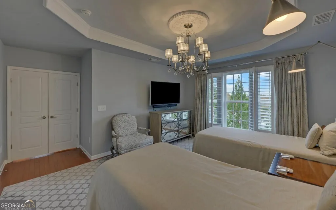
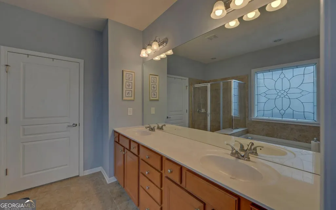
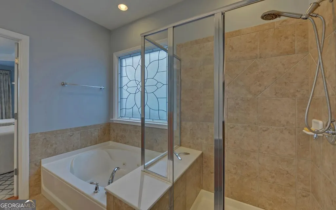
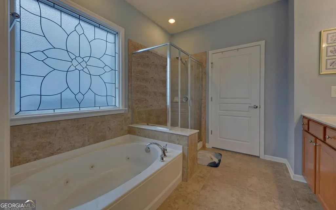
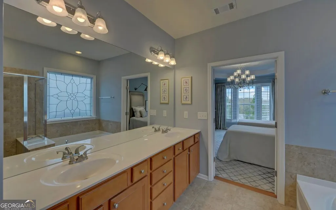
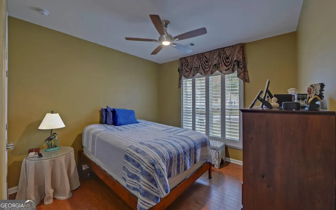
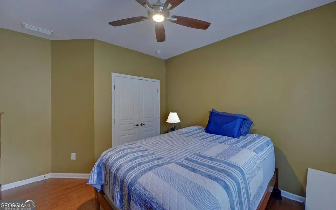
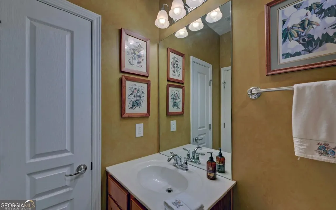
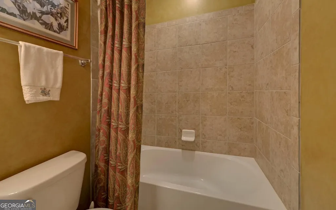
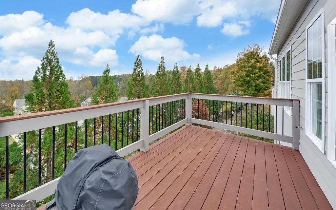
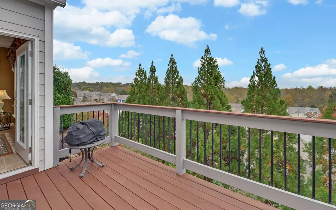
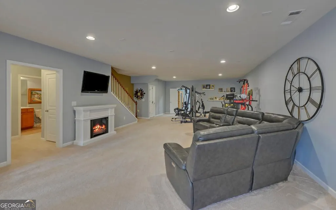
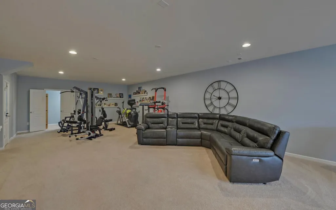
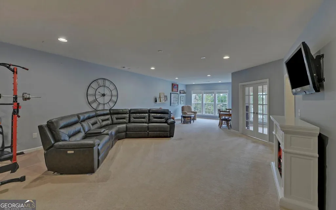
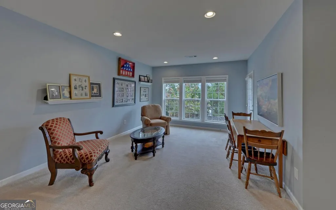
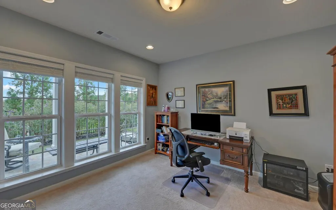
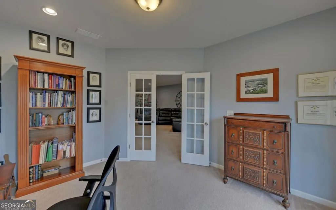
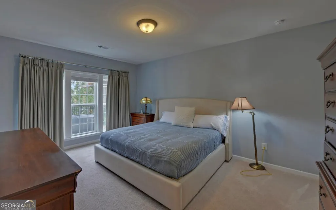
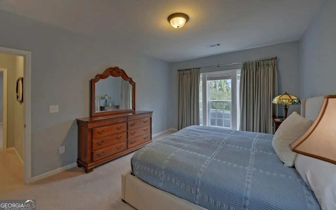
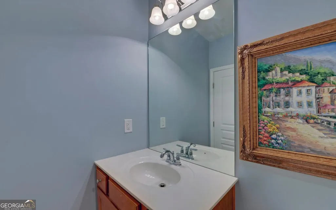
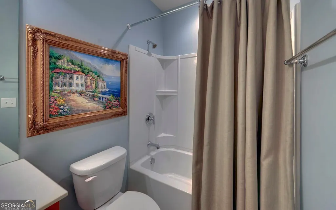
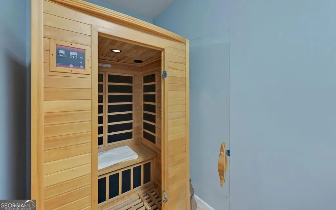
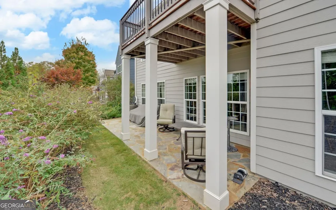
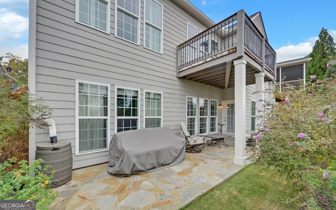
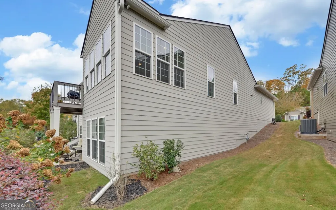
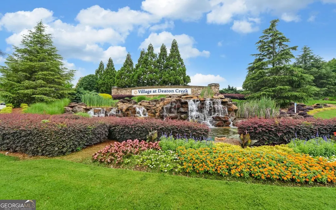
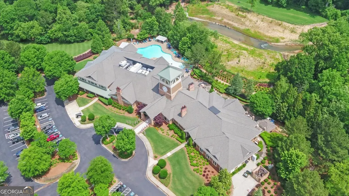
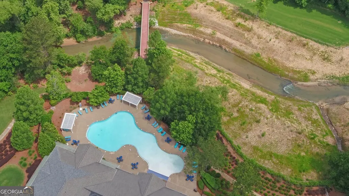
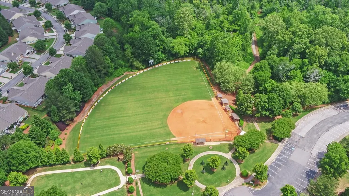
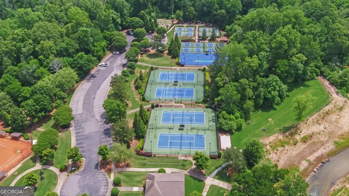
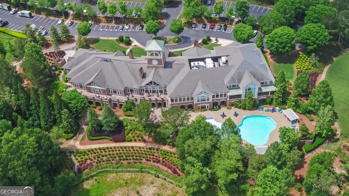
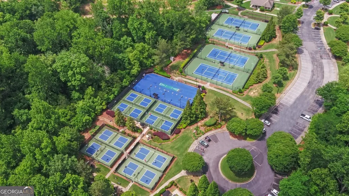
Resort-style living meets remarkable privacy at 6667 Fawn Meadow Lane in Village at Deaton Creek. Positioned on a peaceful street within this premier gated 55+ community, this beautifully appointed residence offers three bedrooms, three full baths and an expansive finished lower level-delivering the ease of main-level living without compromising space for guests, entertaining or favorite pursuits. Decorative granite stonework begins along the driveway and continues seamlessly across the covered front sitting porch, creating a distinctive custom arrival, and a beautifully finished transition into the home. Inside, new flooring complements the open-concept design connecting the kitchen, dining area and spacious family room. Plantation shutters add timeless character, while the effortless flow accommodates both everyday living and gatherings with friends and family. A light-filled sunroom spans the rear of the main level, where walls of windows capture tranquil views across the wooded evergreens. Step outside onto the newly completed deck to enjoy morning coffee, outdoor dining, or peaceful evenings surrounded by nature. Elevated above neighboring properties, this beautiful setting offers a rare sense of separation and privacy through every season. The main-level owner's suite provides a comfortable retreat with a generous walk-in closet and private bath. Additional guest accommodations and flexible office space allow the home to adapt beautifully to the next owner's lifestyle. The finished lower level significantly expands the living space with a thoughtfully designed layout ideal for extended guest stays, recreation and entertaining. A private sauna adds an unexpected touch of luxury and creates a relaxing retreat within the home. Extensive recent improvements offer exceptional peace of mind and a beautifully refreshed presentation. In addition to the new decking, the home's exterior was recently painted. Major updates completed within the past four months include a brand-new roof, extra-wide gutters and downspouts, a new water heater and a new HVAC system with UV filtration. The sellers also proactively installed a radon-mitigation system despite consistently low test readings, reflecting the thoughtful care invested throughout the property. At the heart of Village at Deaton Creek is the 30,000-plus-square-foot Club Deaton, offering indoor and outdoor pools, a state-of-the-art fitness center, pickleball, miles of walking trails and more than 100 clubs and interest groups. Conveniently located near Northeast Georgia Medical Center Braselton, shopping, dining and everyday necessities, the community offers connection, recreation and convenience at your own pace. Lawn Maintenance included in HOA Located in SR School tax friendly Hall County. With its serene wooded outlook, generous living space, meaningful updates and coveted active-adult lifestyle, 6667 Fawn Meadow Lane offers the freedom to live beautifully-without leaving space, privacy or possibility behind. Use entrance on Friendship Road only!
| Elementary School | Middle School | High School |
|---|---|---|
| Friendship Elementary School | Cherokee Bluff Middle School | Cherokee Bluff High School |
| Price History | |
|---|---|
| 11/5/2026 | Listed $649,000 |
General Features
| Sewer | Public Sewer |
|---|---|
| Heating | Forced Air,Natural Gas |
| Cooling | Ceiling Fan(s),Central Air,Electric |
| Utilities | Cable Available,Electricity Available,High Speed Internet,Natural Gas Available,Phone Available,Sewer Connected,Underground Utilities,Water Available |
| Roof | Composition |
| Appliances | Dishwasher,Disposal,Dryer,Gas Water Heater,Microwave,Range,Refrigerator,Stainless Steel Appliance(s),Washer |
| Association Fee Includes | Maintenance Grounds,Management Fee,Private Roads,Reserve Fund,Trash |
| Architectural Style | Craftsman |
| Security Features | Carbon Monoxide Detector(s),Gated Community,Smoke Detector(s) |
| Construction Materials | Other |
| Year Built | 2014 |
| Electric | 220 Volts |
| Levels | Two |
| Property Subtype | Single Family Residence |
| Tax Year | 2025 |
| Community Features | Clubhouse,Fitness Center,Gated,Playground,Pool,Retirement Community,Sidewalks,Street Lights,Tennis Court(s) |
| County | Hall |
| New Construction | false |
| Property Type | Residential |
| HOA | true |
| Attached Garage | false |
| Subdivision Name | Village at Deaton Creek |
| Garage Y/N | true |
| Full Baths | 3 |
| Status | New |
| Directions | From Friendship Road turn onto Deaton Creek Parkway and enter at Guard House. Continue 1.5 miles turn right onto Burnt Hickory Drive continue 250 feet turn right onto Fawn Meadow Lane. |
| High School | Cherokee Bluff |
| City | Hoschton |
| Senior Community Y/N | true |
| Lot Size Units | Square Feet |
| Lot Size Square Feet | 7405.2 |
| Carport Y/N | false |
| Elementary School | Friendship |
| Land Lease Y/N | false |
| Tax Annual Amount | 4699 |
| Home Warranty Y/N | false |
| Middle/Junior High School | Cherokee Bluff |
| Property Condition | Resale |
| Virtual Tour | https://tour.getmytour.com/2410221?idx=1 |
| Structure Type | House |
| Building Area Units | Square Feet |
| Living Area Units | Square Feet |
| Standard Status | Active |
| Virtual Tour | https://tour.getmytour.com/2410221 |
Interior Features
| Interior Amenities | Double Vanity,Master On Main Level,Sauna,Separate Shower,Soaking Tub,Split Bedroom Plan,Tray Ceiling(s),Walk-In Closet(s) |
|---|---|
| Basement | Bath Finished,Daylight,Exterior Entry,Finished,Full,Interior Entry |
| Flooring | Carpet,Hardwood,Tile |
| Total Fireplaces | 1 |
| Air Conditioning Y/N | true |
| Heating Y/N | true |
| Fireplace Y/N | true |
| Above Grade Finished Area | 1852 |
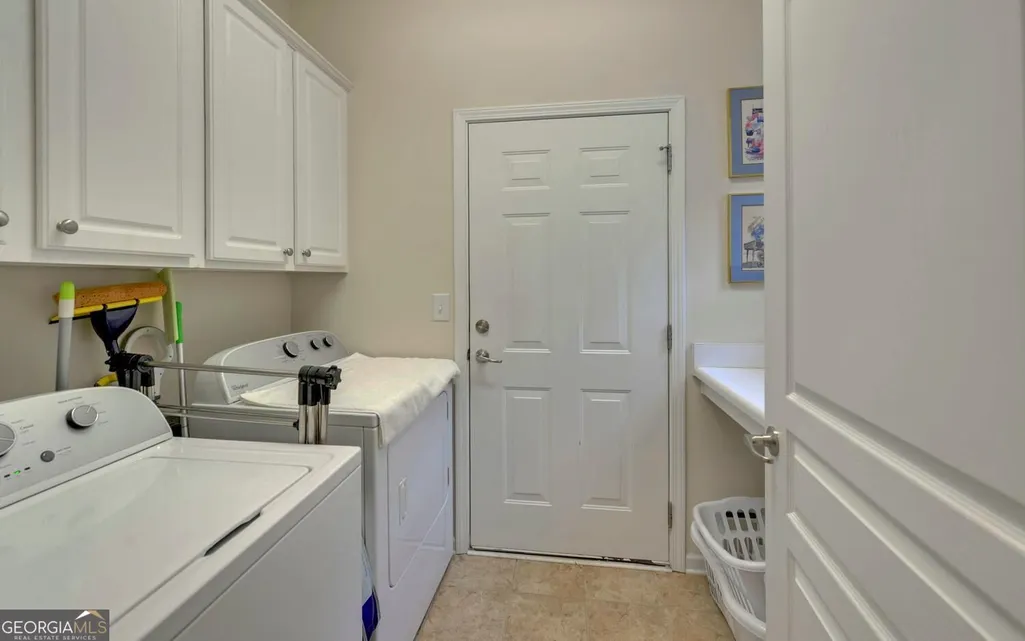
| Laundry Features | Upper Level |
| Total Bedrooms | 3 |
| Below Grade Finished Area | 1852 |
| Main Level Bedrooms | 2 |
| Main Level Bathrooms | 2 |
| Below Grade Finished Area Unit Type | Square Feet |
| LivingAreaSource | Owner |
| Above Grade Finished Area Unit Type | Square Feet |
| Total Baths | 3 |
Exterior Features
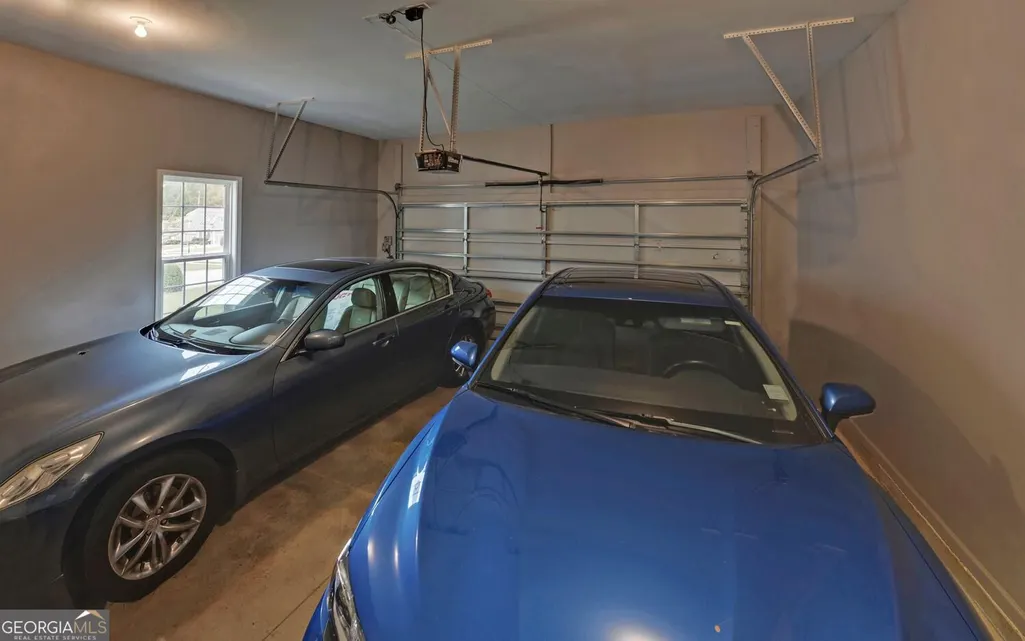
| Parking Features | Garage,Garage Door Opener |
|---|---|
| Lot Features | None |
| Water Source | Public |
| Lot Size Area | 7405.2 |
| Building Area Total | 3704 |
| Lot Size Acres | 0.17 |
| Lot Size Source | Owner |
Amenities
- Foreclosure
- Views
- Short Sale
- New Construction
- Adult 55+
- Lease To Own
- No HOA Fees
- Furnished
- Primary On Main
- Air Conditioning
- Seller Finance
- Green
- Fixer Upper
- Horse
- Golf
- Fireplace
- Deck
- Garage
- Basement
- Pool
Property vs Single Family Average in 30548
Price
Taxes
Year Built


 ©2026 Georgia Multiple Listing Service All information deemed reliable but not guaranteed. All properties are subject to prior sale, change or withdrawal. Neither listing broker(s) or information provider(s) shall be responsible for any typographical errors, misinformation, misprints and shall be held totally harmless. Listing(s) information is provided for consumer's personal, non-commercial use and may not be used for any purpose other than to identify prospective properties consumers may
 Athens Area Association of REALTORS® All information deemed reliable but not guaranteed. All properties are subject to prior sale, change or withdrawal. Neither listing broker(s) or information provider(s) shall be responsible for any typographical errors, misinformation, misprints and shall be held totally harmless. Listing(s) information is provided for consumer's personal, non-commercial use and may not be used for any purpose other than to identify prospective properties consumers may be
